3D BACKYARD DESIGN

See Your Backyard
Before You Build It

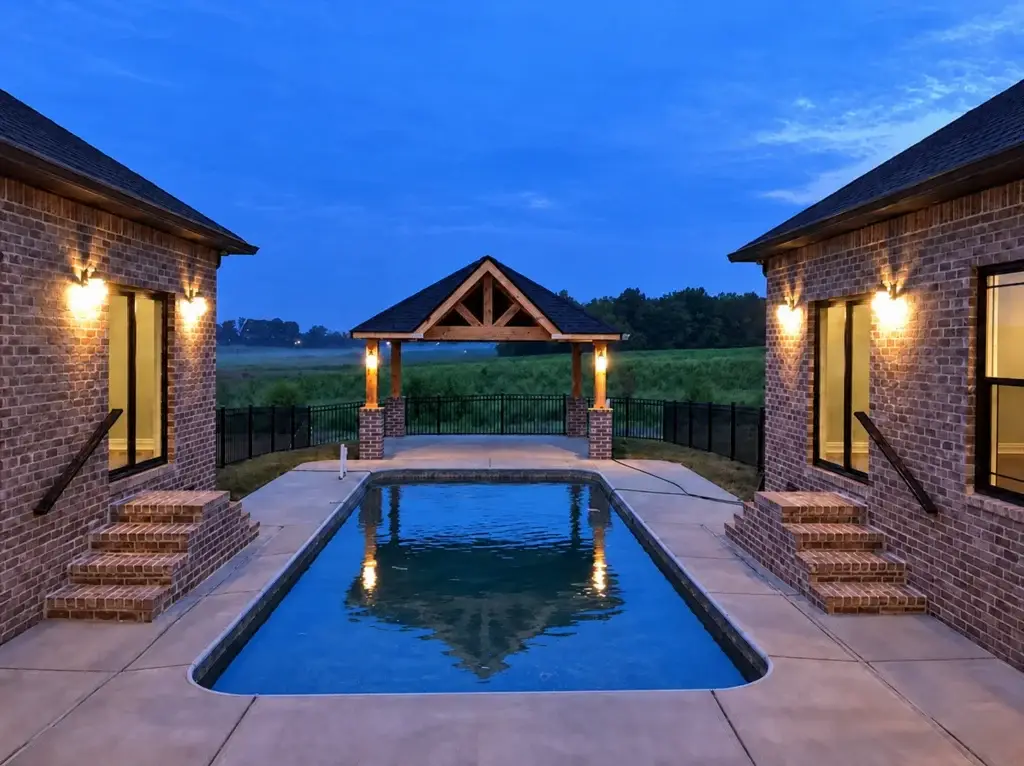
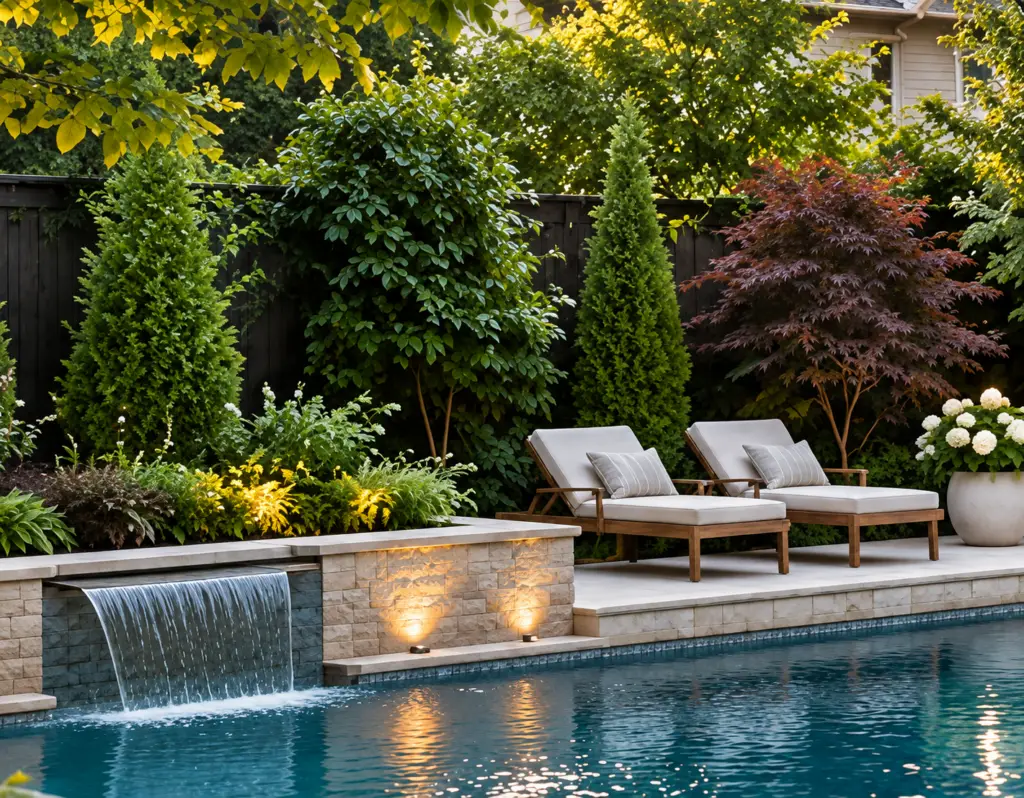
Visualize your pool, hardscaping, landscaping, and outdoor living spaces together before construction begins.

3D RENDERING FOR PREMIUM POOLS

Plan With a Clearer Picture.

Our 3D design process helps you visualize your space, explore options and feel confident about your backyard transformation.

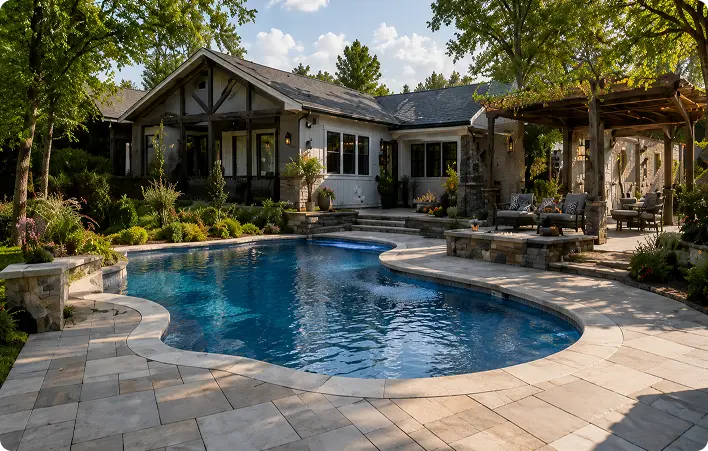
A backyard features a curved swimming pool surrounded by a stone patio, with a house and a wooden pergola visible in the background.
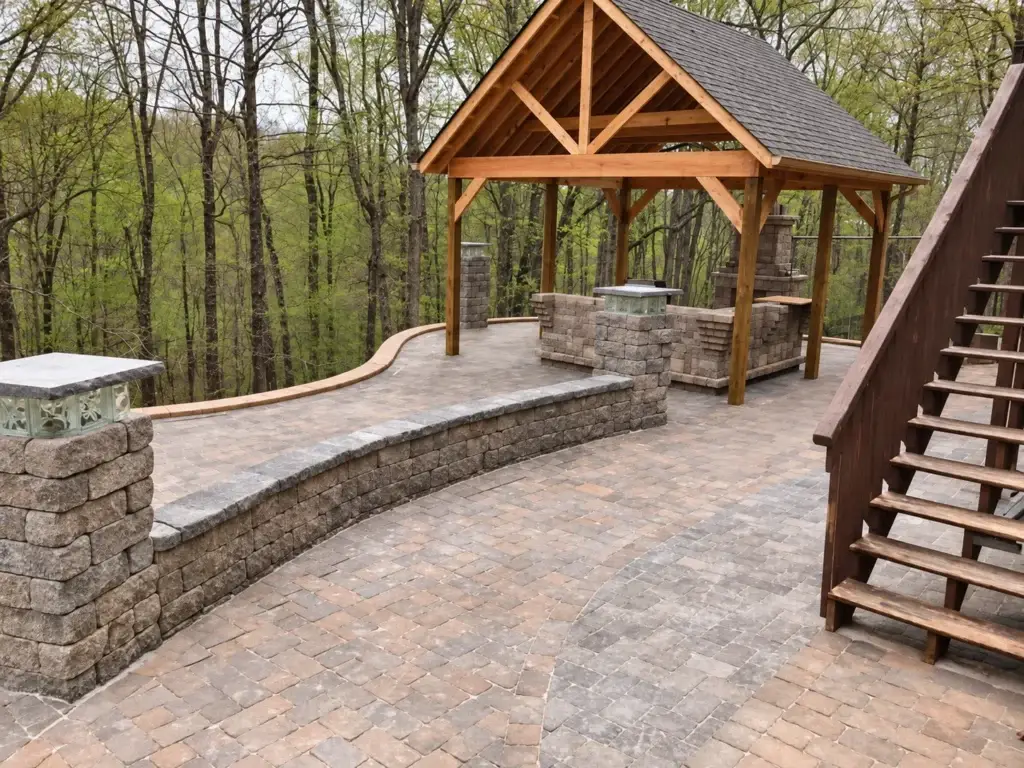
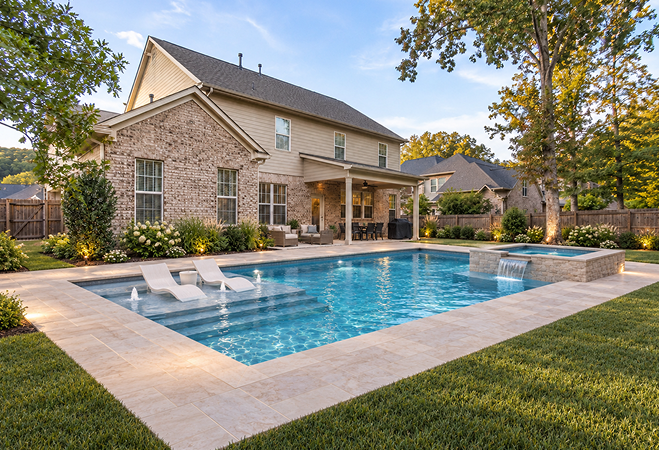
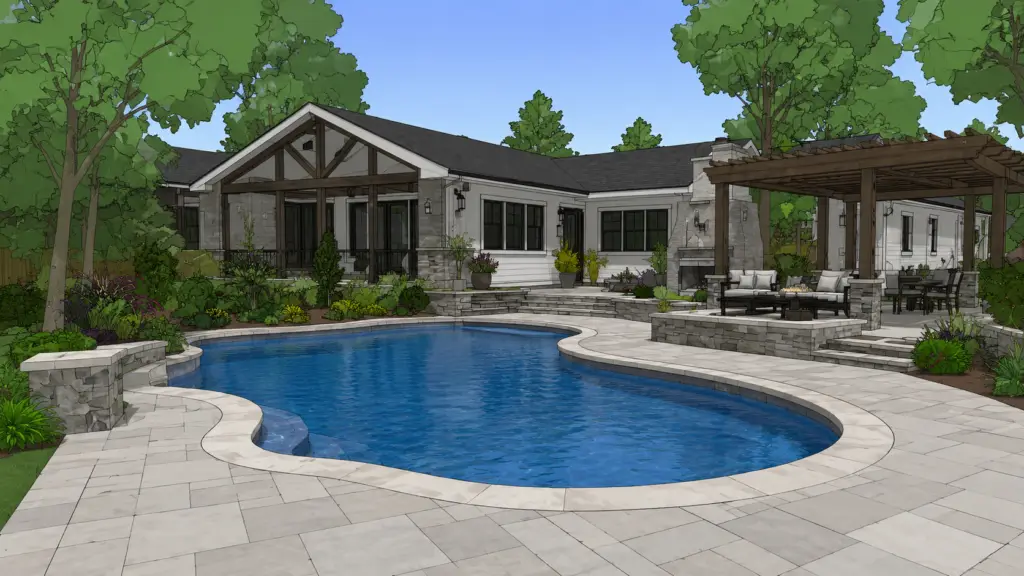
A rendering of a backyard featuring a swimming pool, a stone patio, and a covered outdoor lounge area next to a house.

SANGO TAKES CARE OF THE WHOLE BACKYARD

Build More Into Your Backyard.

Start with one feature or plan the complete space. We will help you understand how each piece can support the larger backyard.

We Help You Visualize the Dream

Start with one feature or plan the complete space. We will help you understand how each piece can support the larger backyard.

Completed backyard design after the transformation
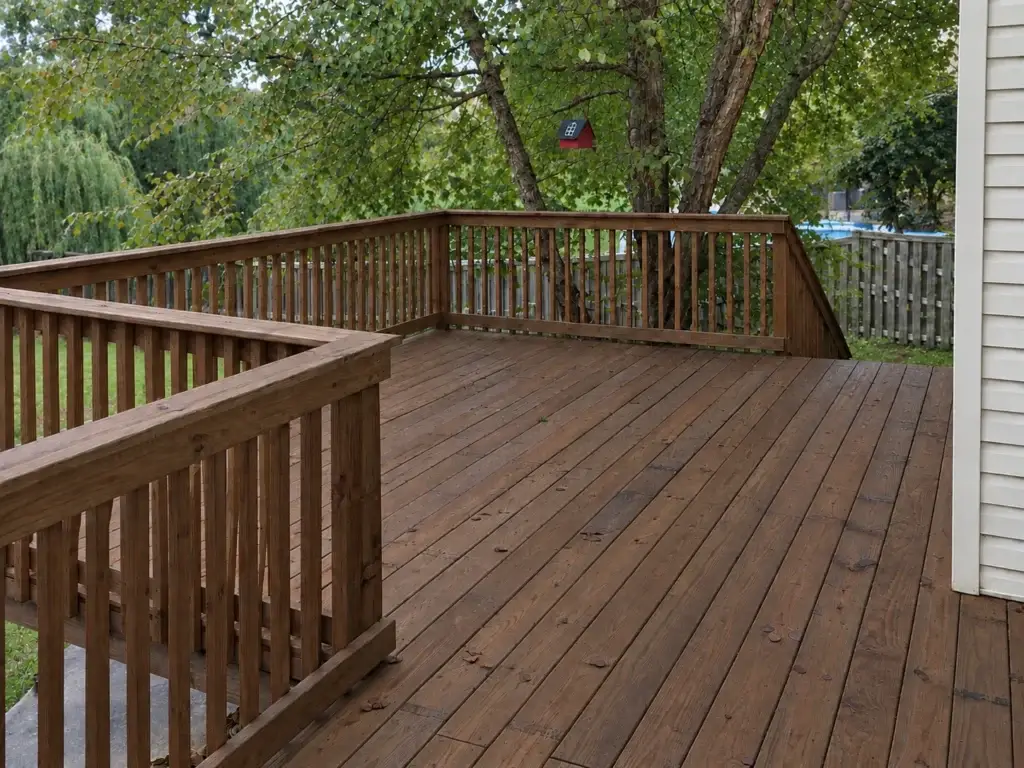
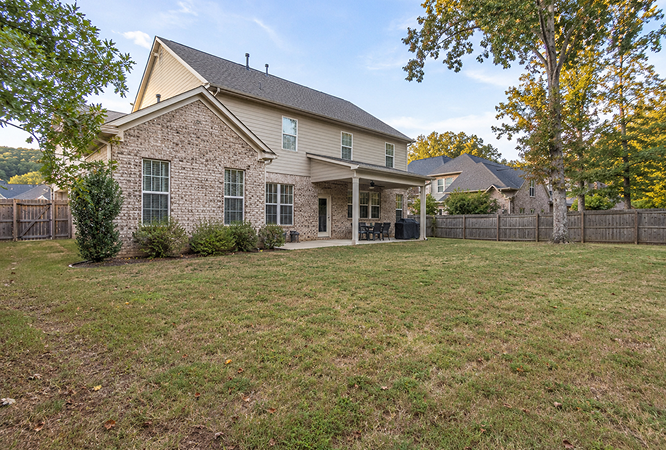
Backyard before the transformation
Existing Yard 3D Rendering
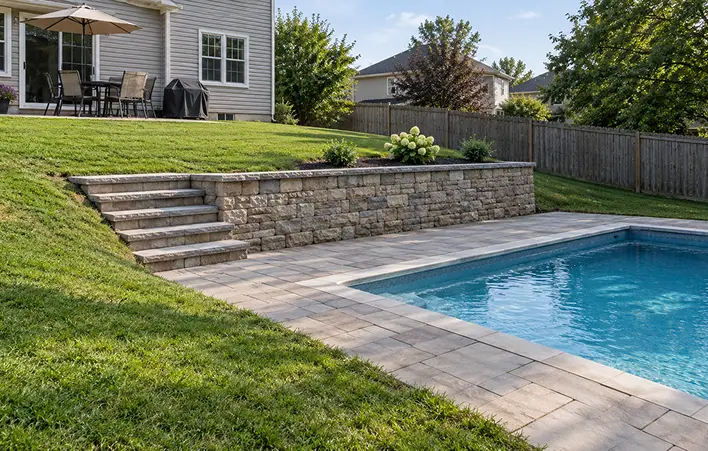
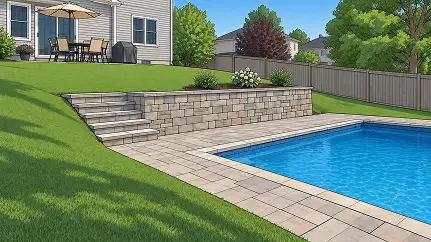
A swimming pool with a stone paver deck, a stacked stone retaining wall, and concrete steps leading to a raised grassy lawn.
A swimming pool with a stone patio, a retaining wall, and steps leading up to a backyard with a house and a patio dining set.

SEE IT BEFORE ITS BUILT

A Plan Built Around Your Yard

3D design helps account for space, elevation, access, and existing features so the final layout feels intentional.

OUR PROCESS

A Thoughtful Plan Ensures a Fantastic Backyard

01

Share Your Vision

02

Evaluate the Space

03

Create the Design

04

Review + Refine

05

Bring It to Life

ESSENTIAL QUESTIONS

Everything You need to Know about 3D Design

What is included in a custom 3D backyard rendering?

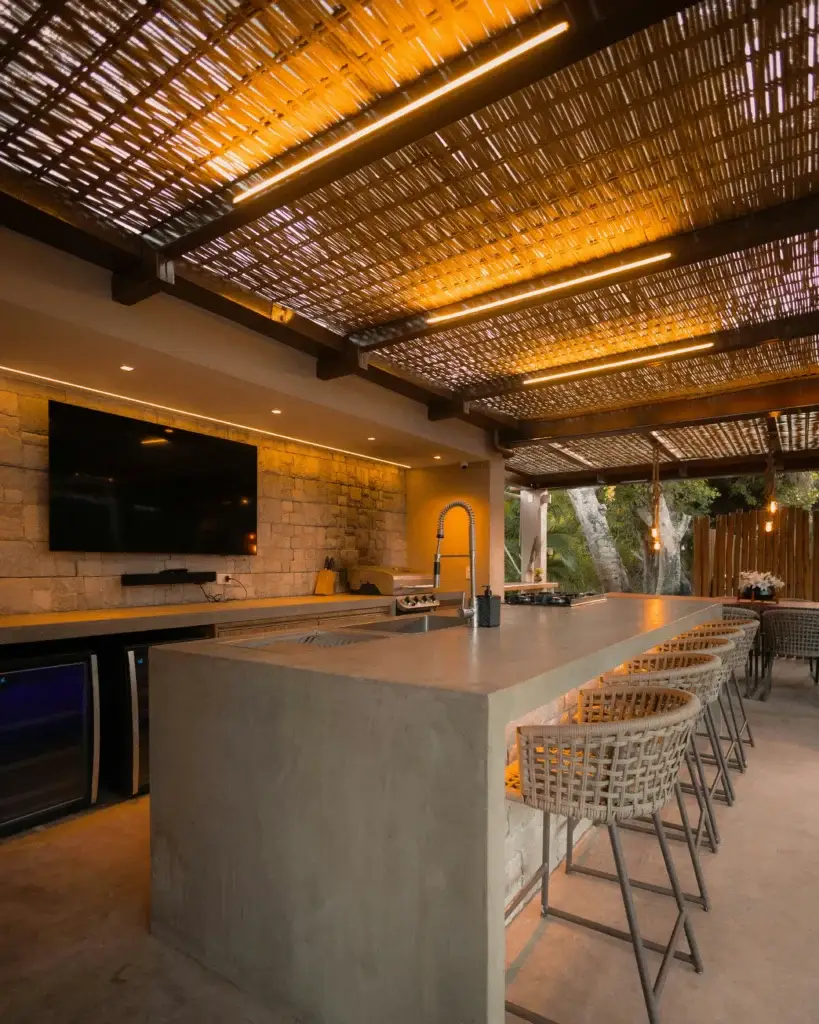
A custom 3D rendering helps you visualize the proposed layout of your outdoor space before construction begins. Depending on your project, it may show the pool or spa, patios, structures, stonework, retaining walls, outdoor kitchens, fire features, landscaping, and gathering areas.
The team will need information about your property, existing features, available space, priorities, preferred style, and estimated budget. Photos, measurements, inspiration images, surveys, and other property documents may also help the team develop a more accurate design.

Yes. Existing pools, hot tubs, patios, structures, landscaping, and other features can be considered as part of the overall plan. The goal is to understand how the new and existing elements can work together.

Yes. The design process is collaborative, and your feedback helps refine the plan. The number of revisions included and any additional costs will depend on the scope of your design package.

Pricing and turnaround time depend on the size and complexity of the property, the number of features being planned, and the level of detail required. Sango will review your project and explain the expected cost and timeline before the design process begins.

No. A 3D rendering is primarily a visualization and planning tool. Engineering documents, permit drawings, surveys, and other technical plans may still be required before construction. The team can explain which additional documents may be needed for your project.

NOT SURE WHERE TO START?

See What Your Backyard Could Become

Visualize your entire backyard in 3D before construction begins. Explore how your pool, spa, hardscaping, landscaping, and outdoor living spaces work together, refine the details, and move forward with confidence.

How Can We Help?

Have a question or a project in mind? Tell us what you’re looking for, and our team will be in touch to help with your next steps.